
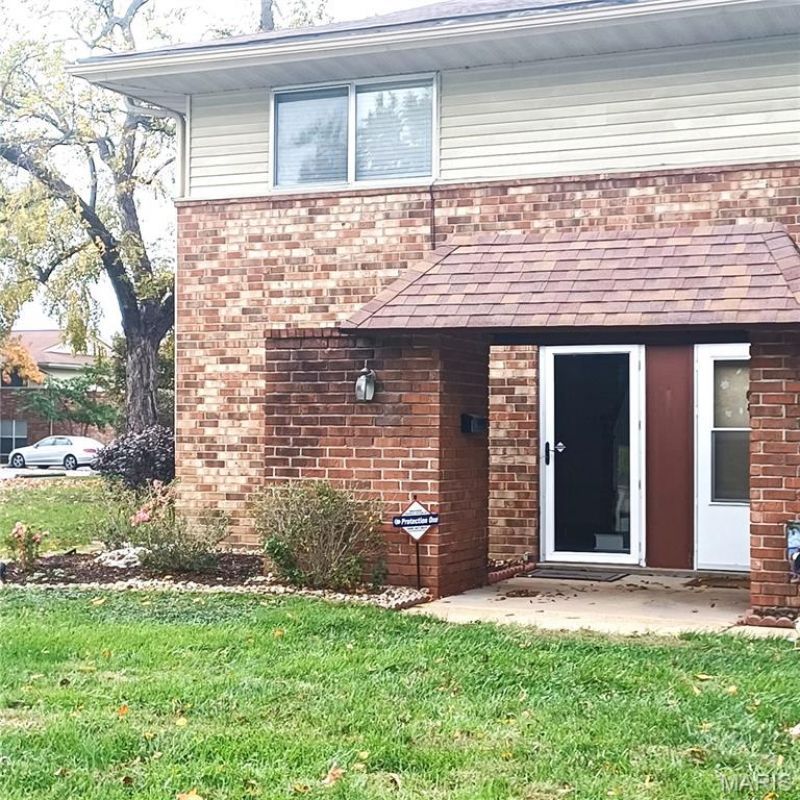
BEDS2
BATHS1 full 1 partial
SQUARE FEET1,258
MLS#26071339
STATUSActive
PROPERTY TYPEResidential - Condominium
SUBDIVISIONCarrollton Apts Unit 1 Condo
SCHOOLPattonville R-III
Property Description
Welcome to this just completed renovation of this 1,258 sq ft. condominium townhome in a park-like setting. Clean, freshly painted interior and nicely appointed with new appliances, luxury vinyl plank flooring, bathroom updates, light fixtures and more! Let the photos walk you through this online tour but in person is still best. This property features 2 bedrooms, 1.5 baths, with a main floor laundry space. Enclosed rear patio area with storage and newer AC compressor system. Separate 12' x 10' storage locker in adjoining building. Numerous amenities including outdoor swimming pool and full-size Frisbee golf park. Easy road access to I-270 and I-70, grocery shopping and DePaul Hospital.
Property Features
Property Type: Residential - Condominium
Basement: None
Cooling: Ceiling Fan(s), Central Air
Heating: Electric, Forced Air
Home Style: Traditional
Lot Size: 0.07 Acres
Roof Type: Shingle
Taxes: $1,374
Year Built: 1964
Amenities
Ceiling Fan(s)
Laminate Counters
Pantry
Shower
Whirlpool
Feature Descriptions
Association Amenities: Association Management, Common Ground, Golf Course, Parking, Playground, Storage
Days on Site: 7
Exterior: Brick
HOA Fee: $371/ Monthly
Lot: Adjoins Common Ground, Adjoins Open Ground, Adjoins Wooded Area
Parcel#: 10N-21-0739
Sewer: Public Sewer
SQFT. Above Grade: 1258
Utilities: Cable Available, Electricity Connected, Natural Gas Connected, Phone Available, Sewer Connected, Underground Utilities, Water Connected
Water: Public
Window: Blinds, Double Pane Windows
Room Sizes
Living Room: 19x12
Kitchen: 10x8
Breakfast Room: 10x8
Bedroom: 15x13
Local Schools
High School: Pattonville Sr. High
Middle School: Pattonville Heights Middle
Elementary School: Robert Drummond Elem.
School District: Pattonville R-III
Listed By / Shown By
Listed By
Agency Name: St. Louis Realty Services Inc
Shown By
Agent Name: Ryleigh Baker
Agent Phone: 314.692.7200
Agency Title: RedKey Realty Leaders

Estimate Your Payment
Estimated Payment
$ 794.67 per month $645.60 Principal & Interest $114.50 Property Tax $34.56 Homeowner's Insurance
4169 Gallatin Lane, Unit A | MLS# 26071339
This condo located at 4169 Gallatin Lane, Unit A, Bridgeton, MO 63044 is currently listed for sale with an asking price of $118,500. This property was built in 1964 and has 2 bedrooms and 1 full and 1 partial baths with 1258 sq. ft. Gallatin Lane, Unit A is located in the Carrollton Apts Unit 1 Condo subdivision within the Pattonville R-III school district. Search Carrollton Apts Unit 1 Condo real estate on ryleigh.redkeystlouis.com today.