
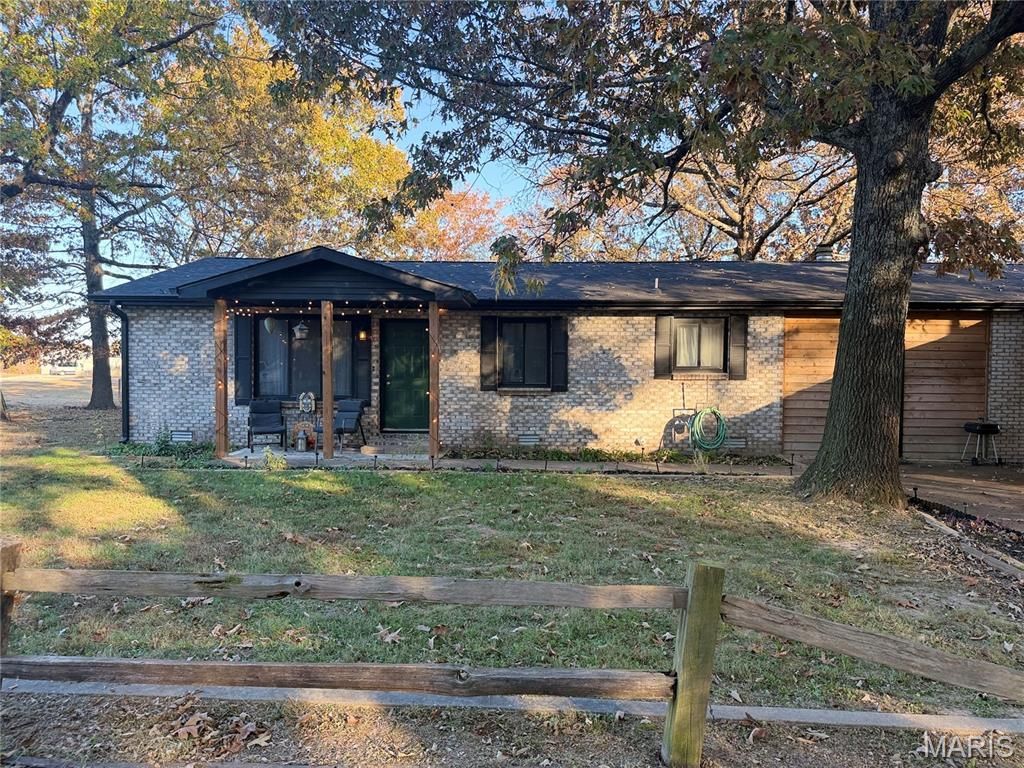
BEDS3
BATHS2 full
SQUARE FEET1,876
MLS#26072113
STATUSActive
PROPERTY TYPEResidential - Single Family
SUBDIVISIONFoothills Sub
SCHOOLNeelyville R-IV
Property Description
Space, Updates, and Convenience! This inviting 3-bedroom, 2-bath home offers 1,876 square feet of comfortable living space, a 2-car garage, and an additional 2-car carport for plenty of parking and storage options. Enjoy relaxing outdoors on the covered front porch or entertaining on the back deck. The family/recreation room features a wood-burning fireplace, perfect for adding warmth and atmosphere on chilly evenings, providing supplemental heat when desired. Located in the Neelyville High School and Hillview Elementary School District, this property offers a great combination of space and practicality with NO HOA! Recent 2025 updates include new shingles, gutters, flooring, trim, fresh paint, a new hot water heater, and new appliances. Even better, the washer and dryer are included! Whether you're looking for room to grow, extra parking, or a home with important updates already completed, this property is worth a closer look. Don't miss your opportunity to make it yours. Schedule your private showing today!
Property Features
Property Type: Residential - Single Family
Basement: None
Cooling: Ceiling Fan(s), Central Air
Garage: 2 car attached
Heating: Heat Pump
Home Style: Ranch
Lot Size: 0.41 Acres
Roof Type: Architectural Shingle
Taxes: $634
Year Built: 1980
Feature Descriptions
Appliances: Electric Cooktop, Dishwasher, Free-Standing Refrigerator
Lot: Back Yard
Lot Dimensions: 100x180x100x180
Parcel#: 17-02-03.0-000-000-018.000
Sewer: Septic Tank
SQFT. Above Grade: 1876
Utilities: Electricity Connected, Sewer Connected, Water Connected
Water: Public
Room Sizes
Living Room: 20x13
Dining Room: 13x10
Kitchen: 11x8
Bathroom 2: 7x5
Primary Bathroom: 12x6
Primary Bedroom: 14x13
Bedroom 2: 11x10
Bedroom 3: 11x10
Recreation Room: 12x11
Local Schools
High School: Neelyville High
Middle School: Neelyville High
Elementary School: Hillview Elem.
School District: Neelyville R-IV
Listed By / Shown By
Listed By
Agency Name: Keller Williams Realty St. Louis
Shown By
Agent Name: Ryleigh Baker
Agent Phone: 314.692.7200
Agency Title: RedKey Realty Leaders

Estimate Your Payment
Estimated Payment
$ 1,085.42 per month $980.12 Principal & Interest $52.83 Property Tax $52.47 Homeowner's Insurance
12 County Road 481 | MLS# 26072113
This single family home located at 12 County Road 481, Poplar Bluff, MO 63901 is currently listed for sale with an asking price of $179,900. This property was built in 1980 and has 3 bedrooms and 2 full baths with 1876 sq. ft. County Road 481 is located in the Foothills Sub subdivision within the Neelyville R-IV school district. Search Foothills Sub real estate on ryleigh.redkeystlouis.com today.